Saturday, October 9, 2010

Framing is complete

Went by the house on Friday and the framers were gone :( The last window and door were hung the few items that had been changed, forgotten, or missed were finished and the floors were swept clean of saw dust, nails, and other debris.

We wanted to share some more photos of the doors, windows, and extras that have been added to the house.

Here is our front door, stay tuned for the choice of exterior color.


Here is a view of the fireplace, the lower section is for the fireplace, and the space above is for us to put the A/V receiver, cable box, and DVD player
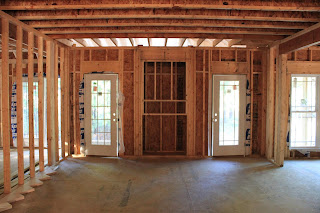
Here is another view of one of the installed windows

Exterior door with the smooth finish, the interior doors will have the same look to them

Architectural shingles, it was amazing how fast the installed them


The good news is we are at the halfway point of the house. Unfortunately from here we have been told that the progress will be slow.

To date we have done a layout of the electrical system and picked out the plumbing fixtures, kitchen cabinets, and granite counter tops. Our builder is waiting to hear back on the quotes to determine who will perform the work.

Thursday, October 7, 2010

Framing is wrapping up

These photos are from the last week (10-2-2010 to 10-6-2010), they have been working hard on the framing and preparing to install the windows, doors, and shingles.

Here is a view of the back of the house and the covered porch
Labels from our low-e Energy Star windows

Our prairie style windows
Exterior doors for the garage.

Roof of covered back porch

Tray ceiling in the master bedroom

Saturday, October 2, 2010

Trusses

The rain finally cleared out yesterday morning and work resumed. They made a lot of progress on the trusses and we hope to have the house covered today just in time for the next round of rain on Monday.


Thursday, September 30, 2010

Rain, Rain Go Away

Sorry for the lack of posts but it has been raining here which has brought the work on the house to a halt. It hasnt rained here for weeks and of course just as the roof trusses are about to be put into place, the bottom drops out. Everything is soaking wet, but our contractor has reassured us several times that the materials are made to get wet. Hopefully everything will dry out soon and we can get the roof on.

This weekend we are going to pick out the cabinets, countertops and plumbing fixtures. We will post pictures of our choices soon.

Wednesday, September 22, 2010

Tuesday, September 21, 2010

More Framing Photos

The framing for the first floor is complete. The I-joists for the second floor were installed today. The second floor should go up later this week!


John waving from the garage window.


Framed covered back porch.


Wednesday, September 15, 2010

Welcome To Our Home

Yesterday we went to check on the progress and the floor joists were installed. I intended to go back this afternoon to take pictures after they were inspected and found that the framers were already there. The framers almost completed the entire first floor today.

This is the house from the street:


When you come in the front door, to the left is the study:


And to the right is the dining room:


This is the view from the mud room. Off of the mud room is the kitchen and through the kitchen is the living room.

This is the master bedroom:


This is the master closet:


This is inside the master bathroom, the entire back wall is the shower:

This is the back porch: